
Loading...
Serving Findlay, OH and surrounding areas. (567) 294-0240
Stop hauling food back and forth through the house. We design and build outdoor kitchen decks that handle Ohio's climate, with proper footings, permits, and materials built for northwest Ohio.
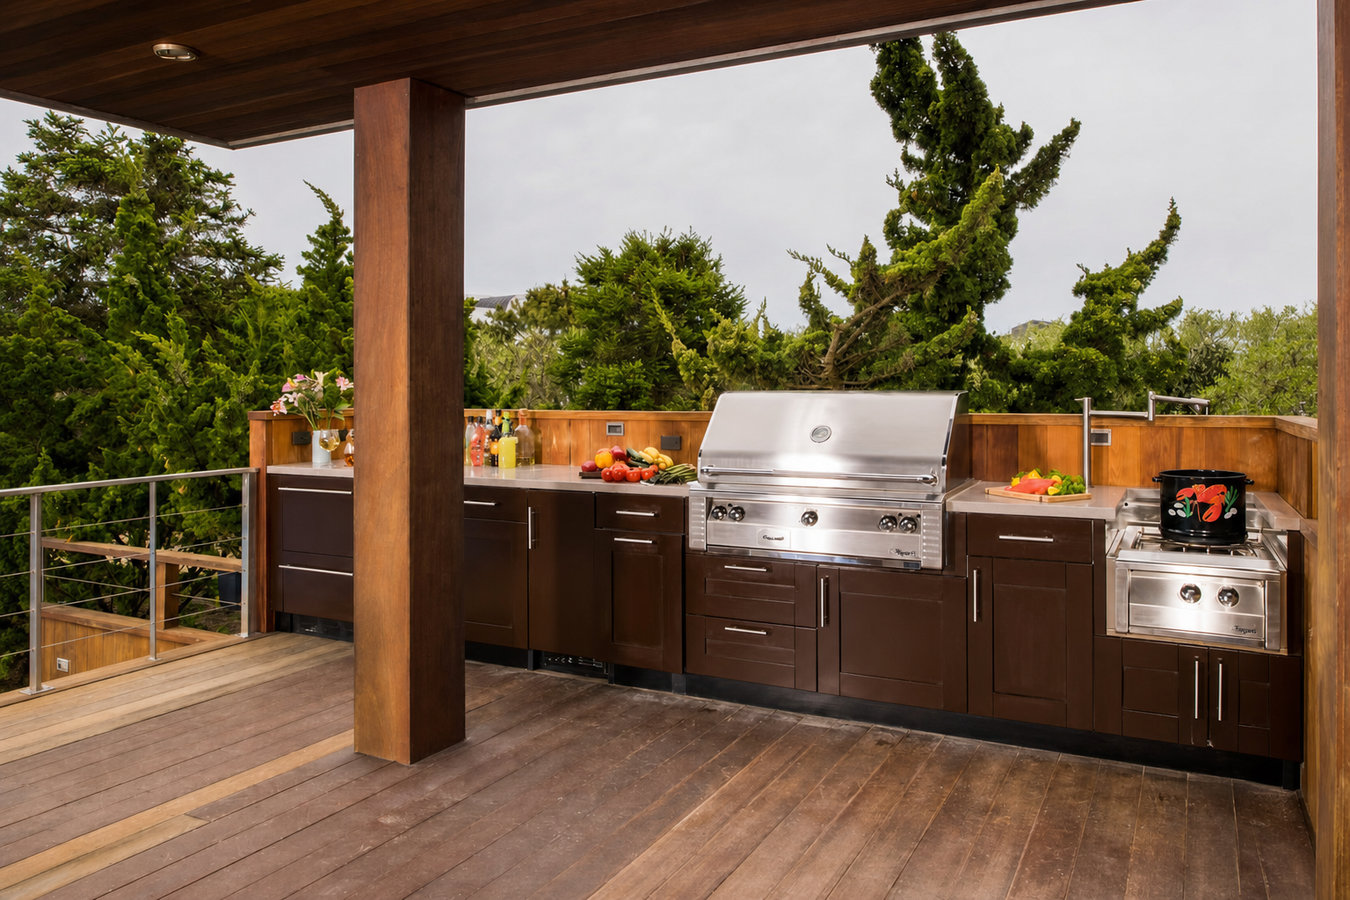
Outdoor kitchen decks in Findlay, OH combine a structural deck platform with a built-out cooking and entertaining area, and most projects are complete within two to six weeks from the first day of construction.
An outdoor kitchen deck is designed as one connected system - not a grill sitting on a deck that was built for something else. The deck platform, framing, kitchen base, countertops, and appliance hookups are all designed together and built to handle the load and the weather. Many homeowners in Findlay come to us after struggling with a cramped portable grill setup, or after realizing their existing deck was not built to carry the weight of a full kitchen. If you have a deck that is already showing wear, it may be worth exploring a custom deck design and build that incorporates the kitchen from the start.
Findlay's clay-heavy soil and freeze-thaw winters make footing depth non-negotiable on a project like this. A heavy outdoor kitchen on a deck with shallow footings is a real structural problem within a few years. We address that at the design stage, not after the fact.
If your current outdoor setup means squeezing a freestanding grill onto a small concrete pad with nowhere to set anything down, you have outgrown it. An outdoor kitchen deck gives you a dedicated, organized cooking space where everything has a place - and you are not carrying dishes back and forth through the house all evening.
A deck that moves underfoot has structural problems, and adding a heavy outdoor kitchen to a compromised structure is dangerous. If you notice soft spots, visible rot at the posts, or boards that have pulled away from the frame, the right move is often to replace the deck entirely and build the outdoor kitchen into the new design from the start.
If water sits in your backyard for days after heavy rain - common in Findlay's flat, clay-heavy neighborhoods - a well-designed outdoor kitchen deck can be built with drainage in mind. Raising the cooking area above grade and directing water away from the structure keeps the space dry and structurally sound even after a hard storm.
If summer cookouts mean a bottleneck at the back door with guests crowding the kitchen, an outdoor kitchen deck solves the problem at the source. Moving cooking, prep, and serving outside keeps the party where it belongs and takes real pressure off your indoor space.
Every outdoor kitchen deck project starts with the structural platform - footings, posts, framing, and decking surface. From there we build out the kitchen structure: a framed base, countertop, and space for appliances. We work with composite and pressure-treated decking, and kitchen countertops in sealed concrete, porcelain, and stone, all rated to handle Findlay's wet springs and humid summers. Gas, water, and electrical connections are completed by licensed tradespeople and inspected at each stage. If you want overhead shade built into the project, we can incorporate a pergola installation or covered structure at the same time.
For homeowners who already have a deck they want to build on top of, we will assess the structure first. If the framing can be reinforced to handle the added load, we will tell you. If it cannot - and in many Findlay homes built before 2000, it cannot - we will explain why a new build makes more sense and give you a clear written quote so you can decide. The North American Deck and Railing Association publishes guidelines on deck load capacity that are worth reviewing if you are starting this process.
Best for homeowners starting from scratch who want a platform and kitchen designed as one integrated system.
Best for homeowners whose existing deck is aging and who want to upgrade the structure while adding outdoor cooking capability.
Best for homeowners with a sound existing deck that can be reinforced to handle the added load of a kitchen structure.
Best for homeowners who want a solid roof or pergola overhead to make the cooking and dining area usable in Findlay's variable weather.
Findlay's flat terrain sits in the Blanchard River watershed, which means the area's clay-heavy soil drains slowly. For a standard deck that is a maintenance consideration. For an outdoor kitchen deck - where you are combining a heavy structure with appliances, countertops, and cabinetry - it is a design requirement. Water that pools near post bases and kitchen frames accelerates rot and undermines concrete footings over time. We build drainage into the design at the start, not as a fix after the first spring.
A significant portion of Findlay's housing stock was built in the 1950s through 1970s. Many of those homes have older rim joists or sill plates that need to be evaluated before any deck is attached. We inspect the connection point between the deck and your home before quoting - and if the existing structure needs repair, it becomes part of the project scope rather than a surprise conversation mid-build. We work with homeowners across the area, including in Ada and Kenton, where the same soil and housing conditions apply.
We reply within one business day. We will ask how you plan to use the space, how many people you typically entertain, and what your rough budget range is. Be honest about what you want - this conversation shapes the design and the quote. No commitment at this stage.
We visit your property to measure the space, check your home's exterior wall condition, and look at drainage and grade. We use this visit to identify issues - like a soft rim joist or a drainage problem - before they become construction surprises. You receive a written proposal with a clear scope, materials list, and payment schedule.
Once you sign the contract, we submit the permit application to the City of Findlay or Hancock County Building Department. This takes one to three weeks in most cases. We handle all the paperwork. Inspections at the footing and framing stages are a standard part of this process and not a cause for concern.
Footings and framing go in first, followed by the decking surface and kitchen structure. Licensed tradespeople complete gas, water, and electrical connections at the appropriate stage - each requires its own inspection. When everything is done, we walk you through the finished space and hand you copies of all permits and inspection records.
We reply within one business day. No obligation - just a clear conversation about what your project involves and what it will cost.
(567) 294-0240An outdoor kitchen adds significant weight to a deck, and Findlay's freeze-thaw winters put pressure on everything anchored in the ground. We set footings below the frost line on every project - the depth local conditions require - so your structure stays level and safe rather than heaving or tilting after a few Ohio winters.
Outdoor kitchen decks in Findlay require building permits and, if you add gas, water, or electricity, trade permits too. We handle every application and coordinate every inspection from start to finish. You will have copies of all approved permits and inspection records when we leave - which protects you if you ever sell the home.
We will not tell you that your current deck can support an outdoor kitchen if it cannot. We inspect the structure before quoting and give you a straight answer about whether reinforcement is viable or whether a new build is the smarter investment. That kind of upfront honesty saves homeowners from expensive mid-project surprises.
We have been building decks and outdoor structures in Hancock County and the surrounding northwest Ohio region long enough to know the soil, the permit office, and the seasonal timing that shapes every project here. That local experience shows up in structures that hold up over the long haul.
These are not marketing points - they are the things that come up in every outdoor kitchen deck project in Findlay. We address them at the start so you are not dealing with them after the fact.
Add vertical dimension to your outdoor space with a multi-level deck that separates cooking, dining, and lounging zones.
Learn MoreStart with a fully custom deck platform designed around how you actually want to use your backyard.
Learn MoreSpring schedules fill up fast. Reach out today and we will get you a written quote before the busy season starts.